
Request a Quote
HomeKnowledge › Metric O-Ring Tolerance Calculator
Engineering Calculator

Metric O-Ring Tolerance Calculator

Enter a metric O-ring's inside diameter and cross-section to get the ISO 3601 tolerance band in seconds. Engineers use it to set groove and gland dimensions with confidence — ARC molds custom O-rings built to these tolerances.

Request a Quote Custom O-Rings →

Using the metric O-ring tolerance chart to spec your part

This metric O-ring tolerance calculator turns an inside diameter (ID) and cross-section (CS) into the correct ISO 3601 tolerance band, so you can size grooves and glands right the first time. Engineers and buyers searching for metric O-ring tolerances, ISO 3601-1 dimensions, or O-ring groove design data use it to confirm the allowable ID and CS deviation before releasing a drawing or requesting a quote — avoiding leak paths, over-compression, and costly rework on the seal.

ARC molds custom O-rings held to these ISO 3601 bands in the compound your application demands — NBR, FKM/Viton, EPDM, silicone, HNBR and more — for the temperature, media and pressure you're sealing against. As a US manufacturer with 20 years of custom rubber experience and ISO 9001:2015 and IATF 16949:2016 quality systems, we take your dimensions and cross-section and come back fast with the confirmed tolerance, tooling path and a production quote.

Oring Size Calculator

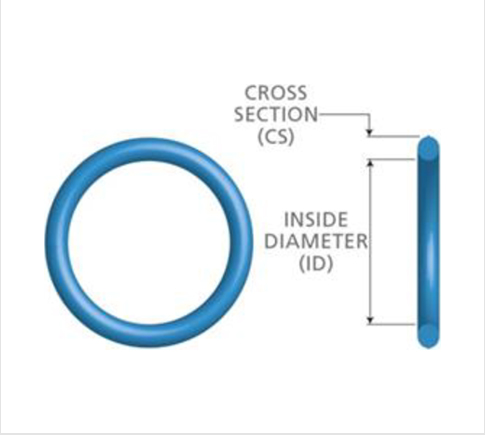
To use this tool, simply enter 2 known dimensions (CS, ID, or OD). The other dimension will calculate and the associated tolerances will be shown below. Then, click the Global Size to find the closest standard size. Dimensional tolerances for all metric o-rings offered by American Rubber Corp are in accordance with ISO 3601-1B.
NOTE: you can select your tolerance range (+/- %) when you request a quote. Our tolerances are only meant to serve as a guide. You should always select a size that you feel comfortable will work for your application.
Size Tolerance Low High
Cross Section (mm)
Inside Diameter (mm)
Outside Diameter (mm)
Global Size

Dimensional Tolerances of Metric O-Rings

Cross Section (mm) Tolerance (mm)
≤ 2.62± 0.08
2.63 – 3.00± 0.09
3.01 – 4.50± 0.10
4.51 – 5.50± 0.13
5.51 – 7.50± 0.15
7.51 – 8.50± 0.18
8.51 – 10.0± 0.20
searchsearch
I.D. (mm)Tolerance (mm)
1.80 – 2.79± 0.13
2.80 – 4.86± 0.14
4.87 – 6.69± 0.15
6.70 – 8.75± 0.16
8.76 – 10.59± 0.17
10.5 – 11.79± 0.18
11.8 – 14.99± 0.19
15.0 – 16.99± 0.20
17.0 – 18.99± 0.21
19.0 – 21.19± 0.22
21.2 – 22.39± 0.23
22.4 – 24.99± 0.24
25.0 – 25.79± 0.25
25.8 – 27.99± 0.26
28.0 – 29.99± 0.28
30.0 – 31.49± 0.29
31.5 – 32.49± 0.31
32.5 – 34.49± 0.32
34.5 – 35.49± 0.33
35.5 – 36.49± 0.34
36.5 – 37.49± 0.35
37.5 – 38.59± 0.36
38.7 – 39.99± 0.37
40.0 – 41.19± 0.38
41.2 – 42.49± 0.39
42.5 – 43.69± 0.40
43.7 – 44.99± 0.41
45.0 – 46.19± 0.42
46.2 – 47.49± 0.43
47.5 – 48.69± 0.44
48.7 – 49.99± 0.45
50.0 – 51.49± 0.46
51.5 – 52.99± 0.47
53.0 – 54.49± 0.48
54.5 – 55.99± 0.50
56.0 – 57.99± 0.51
58.0 – 59.99± 0.52
60.0 – 61.49± 0.54
61.5 – 62.99± 0.55
63.0 – 64.99± 0.58
65.0 – 68.99± 0.58
67.0 – 68.99± 0.59
69.0 – 70.99± 0.61
71.0 – 72.99± 0.63
73.0 – 74.99± 0.64
75.0 – 77.49± 0.66
77.5 – 79.99± 0.67
80.0 – 82.49± 0.69
82.5 – 84.99± 0.71
85.0 – 87.49± 0.73
87.5 – 89.99± 0.75
90.0 – 92.49± 0.77
92.5 – 94.99± 0.79
95.0 – 97.49± 0.81
97.5 – 99.99± 0.83
100 – 102.9± 0.84
103 – 105.9± 0.87
106 – 108.9± 0.89
109 – 111.9± 0.91
112 – 114.9± 0.93
115 – 117.9± 0.95
118 – 121.9± 0.97
122 – 124.9± 1.00
125 – 127.9± 1.03
128 – 131.9± 1.05
132 – 135.9± 1.08
136 – 139.9± 1.10
140 – 144.9± 1.13
145 – 149.9± 1.17
150 – 154.9± 1.20
155 – 159.9± 1.24
160 – 164.9± 1.27
165 – 169.9± 1.31
170 – 174.9± 1.34
175 – 179.9± 1.38
180 – 184.9± 1.41
185 – 189.9± 1.44
190 – 194.9± 1.48
195 – 199.9± 1.51
200 – 205.9± 1.55
206 – 211.9± 1.59
212 – 217.9± 1.63
218 – 223.9± 1.67
224 – 229.9± 1.71
230 – 235.9± 1.75
236 – 242.9± 1.79
243 – 249.9± 1.83
250 – 257.9± 1.88
258 – 264.9± 1.93
265 – 271.9± 1.98
272 – 279.9± 2.02
280 – 289.9± 2.08
290 – 299.9± 2.14
300 – 306.9± 2.21
307 – 314.9± 2.25
315 – 324.9± 2.30
325 – 334.9± 2.37
335 – 344.9± 2.43
345 – 354.9± 2.49
355 – 364.9± 2.56
365 – 374.9± 2.62
375 – 386.9± 2.68
387 – 399.9± 2.78
400 – 411.9± 2.84
412 – 424.9± 2.91
425 – 436.9± 2.99
437 – 449.9± 3.07
450 – 461.9± 3.15
462 – 474.9± 3.22
475 – 486.9± 3.30
487 – 499.9± 3.37
500 – 514.9± 3.45
515 – 529.9± 3.54
530 – 544.9± 3.63
545 – 559.9± 3.72
560 – 579.9± 3.81
580 – 599.9± 3.93
600 – 614.9± 4.05
615 – 629.9± 4.13
630 – 649.9± 4.22
650 – 669.9± 4.34
670 – 689.9± 4.46
≥ 690± 0.65%
searchsearch

Need O-rings held to these tolerances?

Send your dimensions, cross-section and material — our engineers confirm the ISO 3601 band, tooling and a path to production.

Request a Quote →